<-- style PDP --> 545 Mohawk Road, Hamilton - Detached for sale for $649,900
  • for sale

545 Mohawk Road

Hamilton, Ontario, L9C 1X5 - Westcliffe

$649,900

  • Neighbourhood

    Westcliffe

  • Major Intersection

    Upper Paradise Rd

  • Listed Since: 26 day(s)

  • Last update: 18 day(s) ago

Overview

  • Property Type

    Detached, 2-Storey

  • Bedrooms

    5

  • Bathrooms

    2

  • Basement

    Crawl Space + Unfinished

  • Kitchen

    1

  • Total Parking

    5 (1 Detached Garage)

  • Lot Size

    56.38x147.11 (Feet)

  • Taxes

    $4,765.14 (2026)

  • Type

    Freehold

Property Description

Property description for 545 Mohawk Road, Hamilton

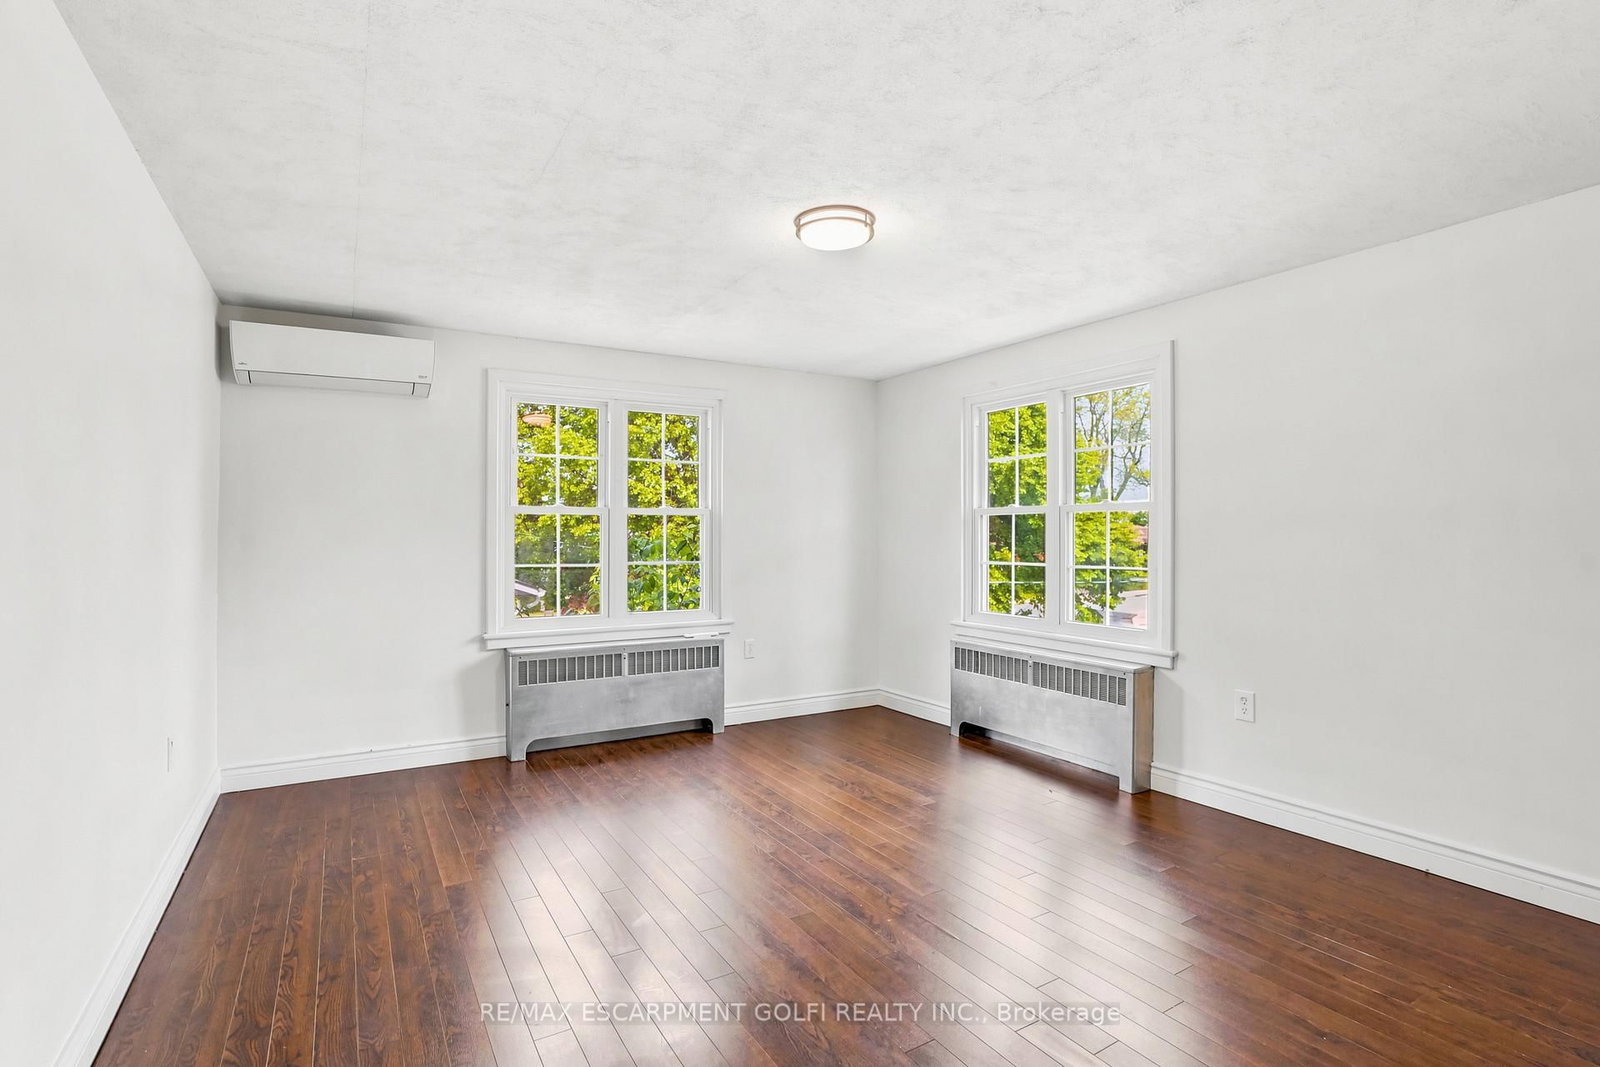
Step inside this 2-storey detached home in Hamilton's highly sought-after Westcliffe neighbourhood - a perfect place for families to grow,gather, and create lasting memories. Offering 5 spacious bedrooms, 1.5 bathrooms, and 1,896 sq. ft. of living space, this move-in ready homeprovides the flexibility and room today's families need, whether for children, guests, a home office, or multi-generational living. A bright addedsunroom creates the perfect space to enjoy morning coffee, a children's play area, or additional family seating filled with natural light. Situatedon a large lot with a detached garage, attached workshop, and parking for up to 4 vehicles, there is plenty of space both inside and out for busyfamily life, hobbies, and storage needs. The home also features a mostly above-ground lower-level basement offering excellent utility andstorage space in place of a traditional basement. The backyard is designed for entertaining and everyday enjoyment, featuring a newer deck(2024) and a hot tub installed in 2021 and serviced in 2026 - perfect for relaxing evenings and hosting family and friends. Major updates havealready been completed for added peace of mind, including a 200-amp electrical panel (2024), EV charger (2024), upgraded 1" plumbing pipes (2024), water softener (2025), fresh paint (2026), updated windows (2014), and a reverse osmosis system. Located in the family-friendlyWestcliffe community, this home is just minutes from schools, parks, trails, shopping, restaurants, and everyday amenities, offering the idealbalance of convenience, comfort, and community living. This is an incredible opportunity to own a spacious turnkey family home in one ofHamilton Mountain's most desirable neighbourhoods.

Listed by RE/MAX ESCARPMENT GOLFI REALTY INC.

  • MLS #

    X13569050

  • Sq. Ft

    1500-2000

  • Sq. Ft. Source

    MLS

  • Lot Irregularities

    n/a

  • Year Built

    51-99

  • Pool

    None

  • Drive

    Private

  • Garage

    Detached, 1 spaces

  • Total Parking

    5

  • Family Room

    N

  • Den

    N

  • Exterior

    Stone

  • Fireplace

    N

  • Roof

    Asphalt Shingle

  • Foundation

    Concrete Block

  • Elevator

    N

  • Water View

    n/a

  • Laundry Level

    Main

  • Heat

    Heat Pump

  • A/C

    Other

  • Water

    Municipal

  • Water Supply

    n/a

  • Sewers

    Sewers

  • Central Vac

    N

  • Kitchen

    3.3 x 4.98 ft Main level

  • Office

    3.73 x 2.97 ft Main level

  • Living

    6.88 x 3.71 ft Main level

  • Laundry

    2.11 x 2.97 ft Main level

  • Bathroom

    1.5 x 3.0 ft Main level

    2 Pc Bath

  • Other

    6.25 x 3.84 ft Main level

  • Primary

    3.71 x 4.09 ft 2nd level

  • Br

    2.51 x 1.8 ft 2nd level

    4 Pc Bath

  • 2nd Br

    3.73 x 4.85 ft 2nd level

  • 2nd Br

    3.73 x 2.97 ft 2nd level

  • 2nd Br

    3.71 x 2.97 ft 2nd level

  • 2nd Br

    3.53 x 3.43 ft 2nd level

  • MLS #

    X13569050

  • Sq. Ft

    1500-2000

  • Sq. Ft. Source

    MLS

  • Lot Irregularities

    n/a

  • Year Built

    51-99

  • Pool

    None

  • Drive

    Private

  • Garage

    Detached, 1 spaces

  • Total Parking

    5

  • Family Room

    N

  • Den

    N

  • Exterior

    Stone

  • Fireplace

    N

  • Roof

    Asphalt Shingle

  • Foundation

    Concrete Block

  • Elevator

    N

  • Water View

    n/a

  • Laundry Level

    Main

  • Heat

    Heat Pump

  • A/C

    Other

  • Water

    Municipal

  • Water Supply

    n/a

  • Sewers

    Sewers

  • Central Vac

    N

  • Kitchen

    3.3 x 4.98 ft Main level

  • Office

    3.73 x 2.97 ft Main level

  • Living

    6.88 x 3.71 ft Main level

  • Laundry

    2.11 x 2.97 ft Main level

  • Bathroom

    1.5 x 3.0 ft Main level

    2 Pc Bath

  • Other

    6.25 x 3.84 ft Main level

  • Primary

    3.71 x 4.09 ft 2nd level

  • Br

    2.51 x 1.8 ft 2nd level

    4 Pc Bath

  • 2nd Br

    3.73 x 4.85 ft 2nd level

  • 2nd Br

    3.73 x 2.97 ft 2nd level

  • 2nd Br

    3.71 x 2.97 ft 2nd level

  • 2nd Br

    3.53 x 3.43 ft 2nd level

Thinking of Selling?

Find Out Your Home’s Value in Today’s Market!

No Email or Signup is required to view your home estimate.

estimate your home value

Contact Manoj Kukreja

Sales Representative,
Century 21 People’s Choice Realty Inc.,
Brokerage
(647) 576 - 2100

Manoj profile avatar

Property History

Property history for 545 Mohawk Road, Hamilton

This property has been sold 2 times before. Create your free account to explore sold prices, detailed property history, and more insider data.

Sign In / Register

Inventory Graph

10 9 8 7 6 5 4 3 2 1 0 4 Months of inventory SELLER'S Market BALANCED Market BUYER'S Market

Mortgage Calculator

This data is for informational purposes only.

Mortgage Payment per month

Principal Amount

Interest

Total Payable

Amortization

Amortization

Closing Cost Calculator

This data is for informational purposes only.

Closing Cost Total for this property

Total Cash flow for purchasing this property

Down Payment(%)*
Additional information

Provincial Land Transfer Tax

Ontario Land Transfer Tax Rebate

Toronto Land Transfer Tax

Toronto Land Transfer Tax Rebate

PST on CMHC Insurance Premium

Lawyer Fees

$2,825

Government Registration Fee's

$164

Title Insurance

Closing Cost Total

Total Cash flow for purchasing this property

Provincial Land Transfer Tax

Ontario Land Transfer Tax Rebate

Toronto Land Transfer Tax

Toronto Land Transfer Tax Rebate

PST on CMHC Insurance Premium

Lawyer Fees

$2,825

Government Registarion Fee's

$164

Title Insurance

Down Payment(%)*

* A down payment of less than 20% is permitted only for first-time home buyers purchasing their principal residence. The minimum down payment required is 5% for the portion of the purchase price up to $500,000, and 10% for the portion between $500,000 and $1,500,000. For properties priced over $1,500,000, a minimum down payment of 20% is required.

Thinking of Selling?

Find Out Your Home’s Value in Today’s Market!

No Email or Signup is required to view your home estimate.

estimate your home value

Contact Manoj Kukreja

Sales Representative, Century 21 People’s Choice Realty Inc., Brokerage
(647) 576 - 2100

Manoj profile avatar

Recent Sold Listings in Westcliffe, Hamilton

Popular Cities